Background
Housing for people earning a range of incomes and with diverse needs is integral to fostering a vibrant, robust, and sustainable Cape Cod. A lack of attainable housing not only affects those searching for housing but also exerts pressure on the local economy as employers struggle to find local workers.
Diverse housing options are needed to ease the region’s housing crisis. During the development of the Regional Housing Strategy, stakeholders expressed the need to simplify the permitting process in areas appropriate for housing development or redevelopment. As a result, the Strategy includes recommendations for identifying and implementing more predictable and streamlined permitting processes for housing development and redevelopment in appropriate locations.
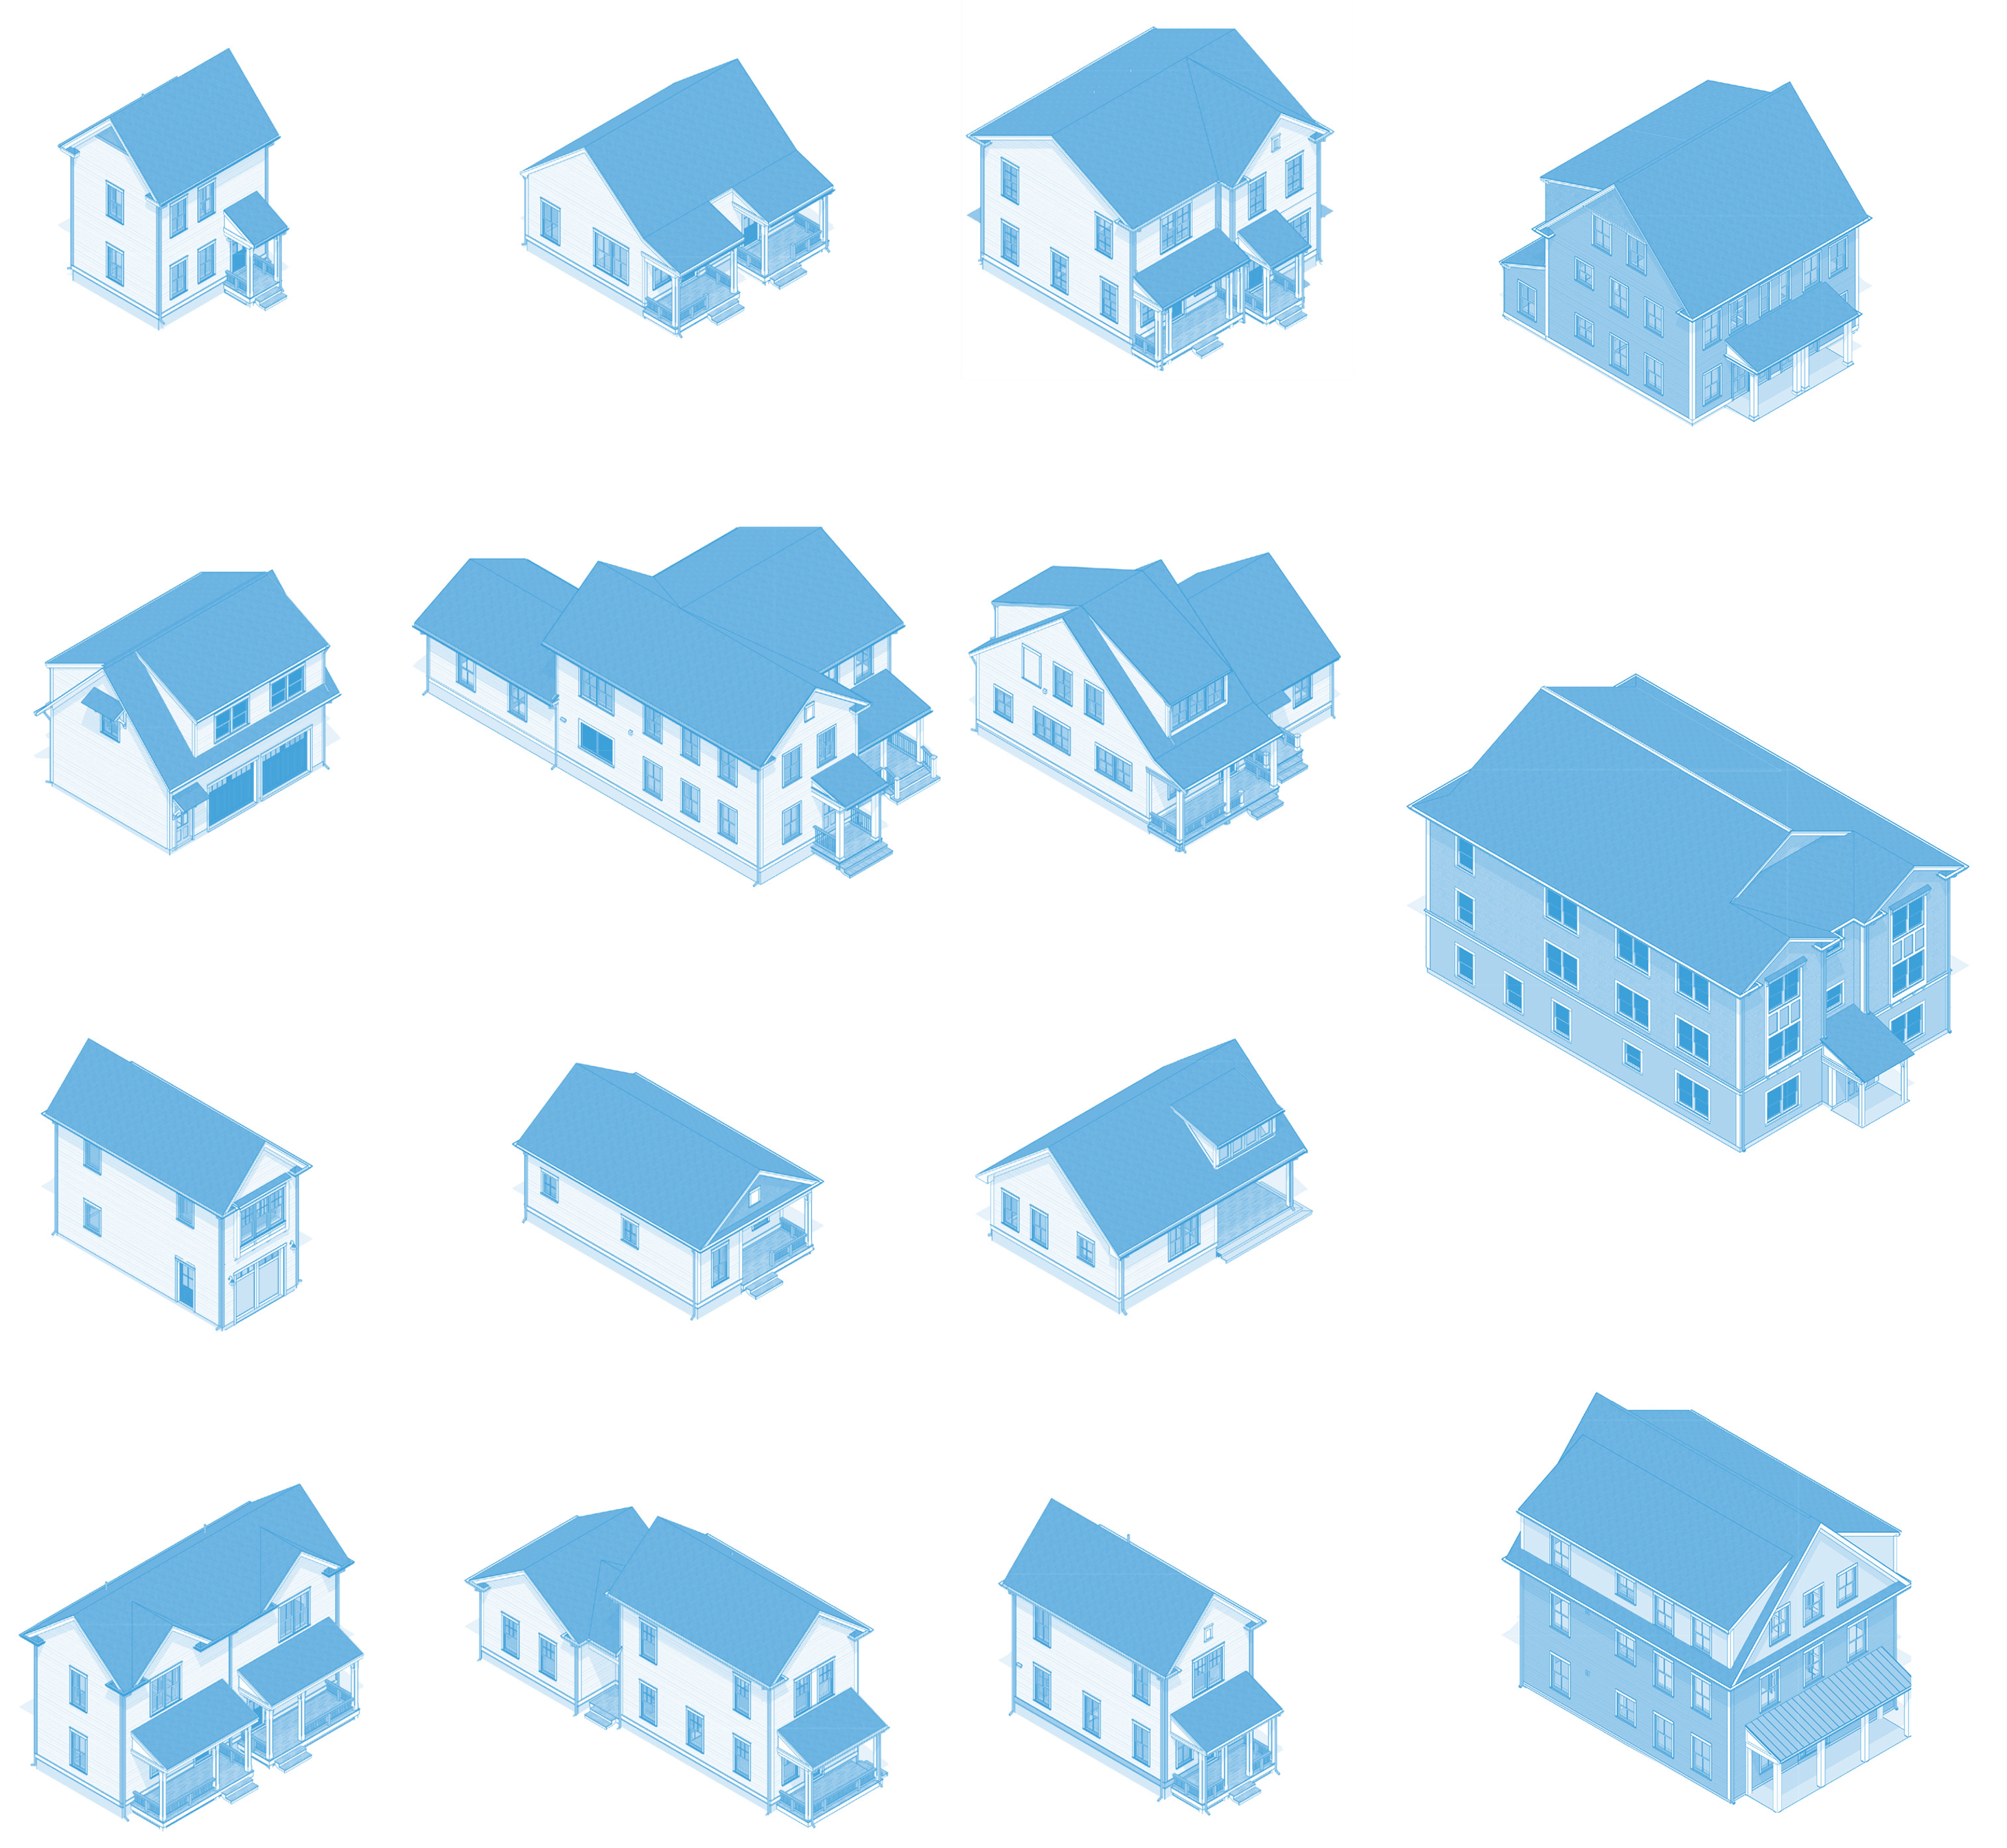 One approach to streamlining permitting gaining momentum throughout the country is creating plans for certain small-scale housing types that could be pre-reviewed or pre-approved at the local level. Pre-approved building plans comply with building codes and local standards, requiring a limited administrative review to permit. This can expedite the building process and reduce costs like permitting fees, while the pre-approved nature of the plans can ensure context-sensitive building forms, lending itself to more predictable outcomes for both the developer and the community. (View the video from the OneCape Summit session for an overview of pre-approved plans programs and how they might be applicable to the Cape.) The region needs more homes, but they must be designed thoughtfully, located strategically, and built in a way that preserves the Cape’s unique character.
As a first step toward adopting pre-approved plans in the region, the Cape Cod Commission worked with Flintlock Lab, Union Studio Architecture and Community Design, and Kronberg Urbanists and Architects to develop model housing plans for a variety of compact and small-scale housing types, such as detached accessory dwelling units or cottages, duplexes, townhouses, triplexes, and small multifamily buildings that could ultimately be used for pre-approved housing plan programs.
Cape Cod Catalog of Dwellings
The Cape Cod Catalog of Dwellings offers model housing plans available for anyone to use today through existing permitting processes. The plans available range from detached or over-garage homes that could be ADUs to smaller multiplexes and are grouped into two categories: International Residential Code (IRC) plans and International Building Code (IBC) plans.
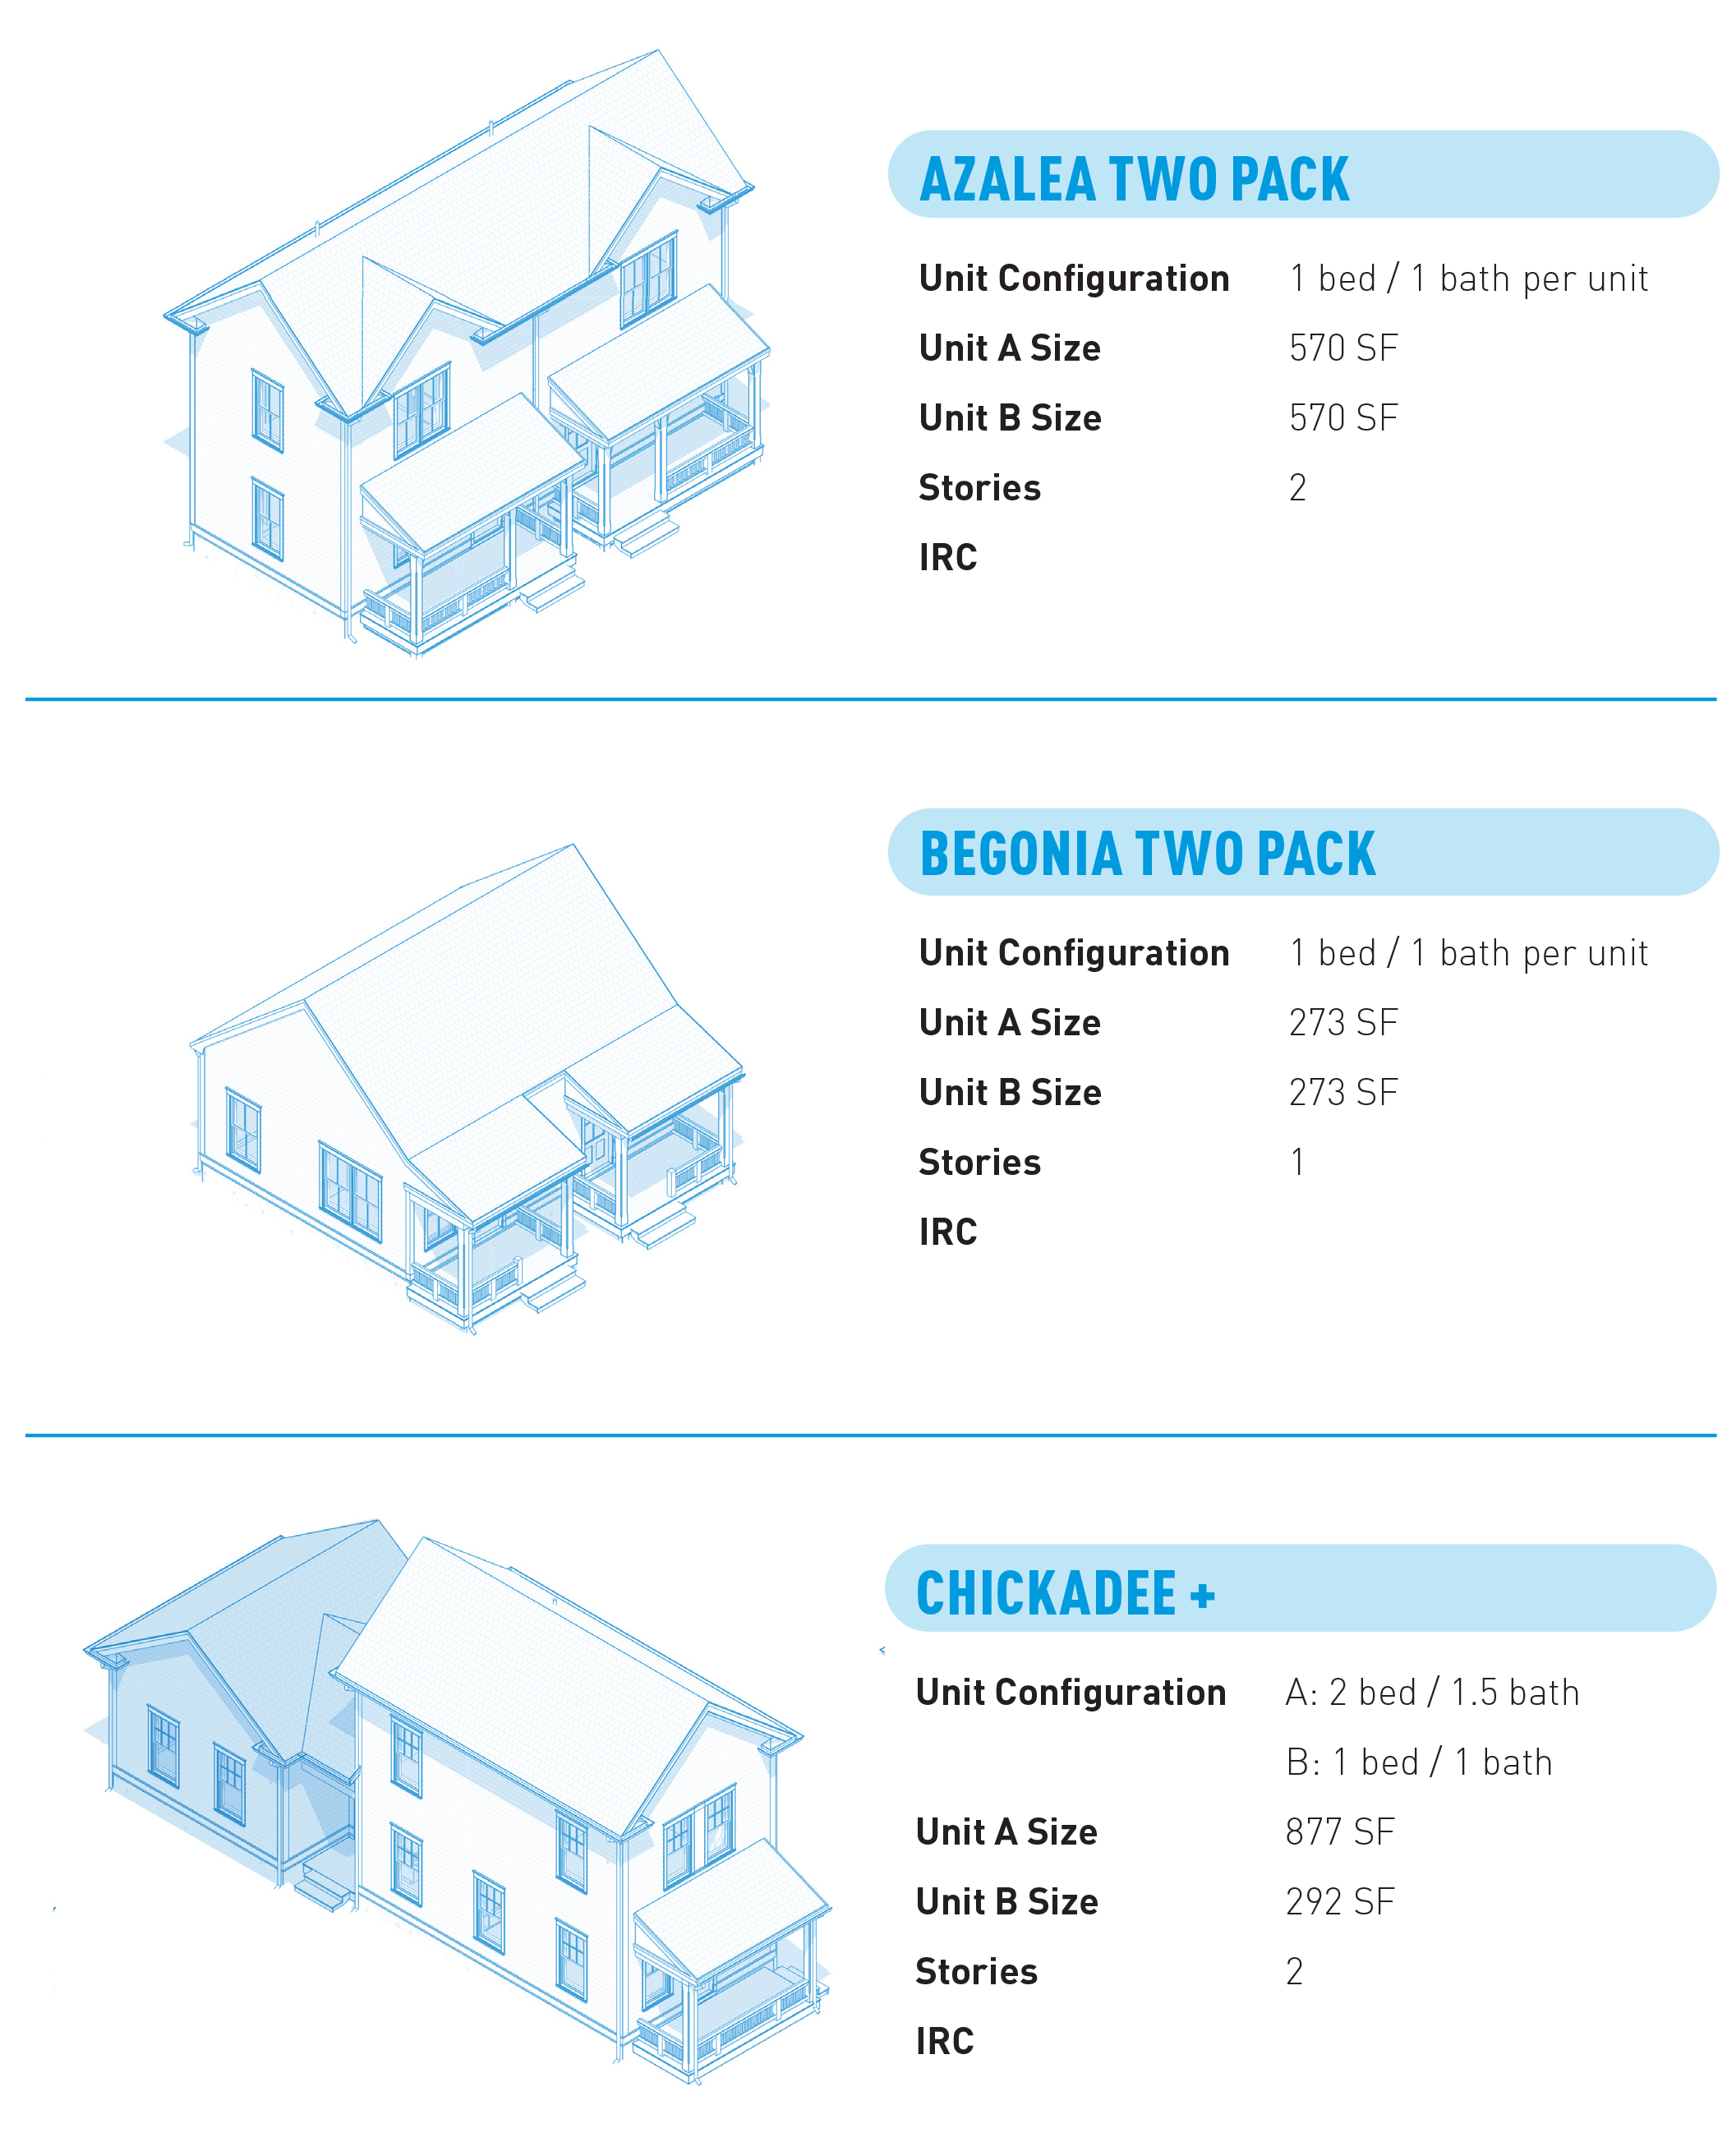 The IRC plans are available to use for free while the IBC plans are available at a reduced fee (because they have site-specific requirements they cannot be provided freely). The model plans reflect and respect the architectural character of the region fitting in with many local contexts. Providing these plans for free or at a reduced cost is one step toward reducing the cost of homebuilding in the region. The plans are available directly from the designers. See www.incplans.com/pages/cape-cod for more information on the plans and how to obtain them.
To make an even greater impact on construction costs, these plans can form the basis for a pre-approved plans program that towns can implement at their own pace, in combination with broader zoning reforms and policy changes to make some of these or all of these plans pre-approved. By adopting a pre-approved plans program, communities can ease the path for responsible development while ensuring new housing meets high-quality design standards.
Stakeholder Process
To develop plans reflective and responsive to Cape Cod community needs and aesthetics, the consulting team and Commission staff sought feedback from community members. To help introduce the concept, there was a session at the 2024 OneCape Summit on pre-approved plans programs, what they are and are not and examples of other communities that have adopted them. An online form allowed people to submit photos of houses that they liked in terms of design and architecture to help inform the design of the plans.
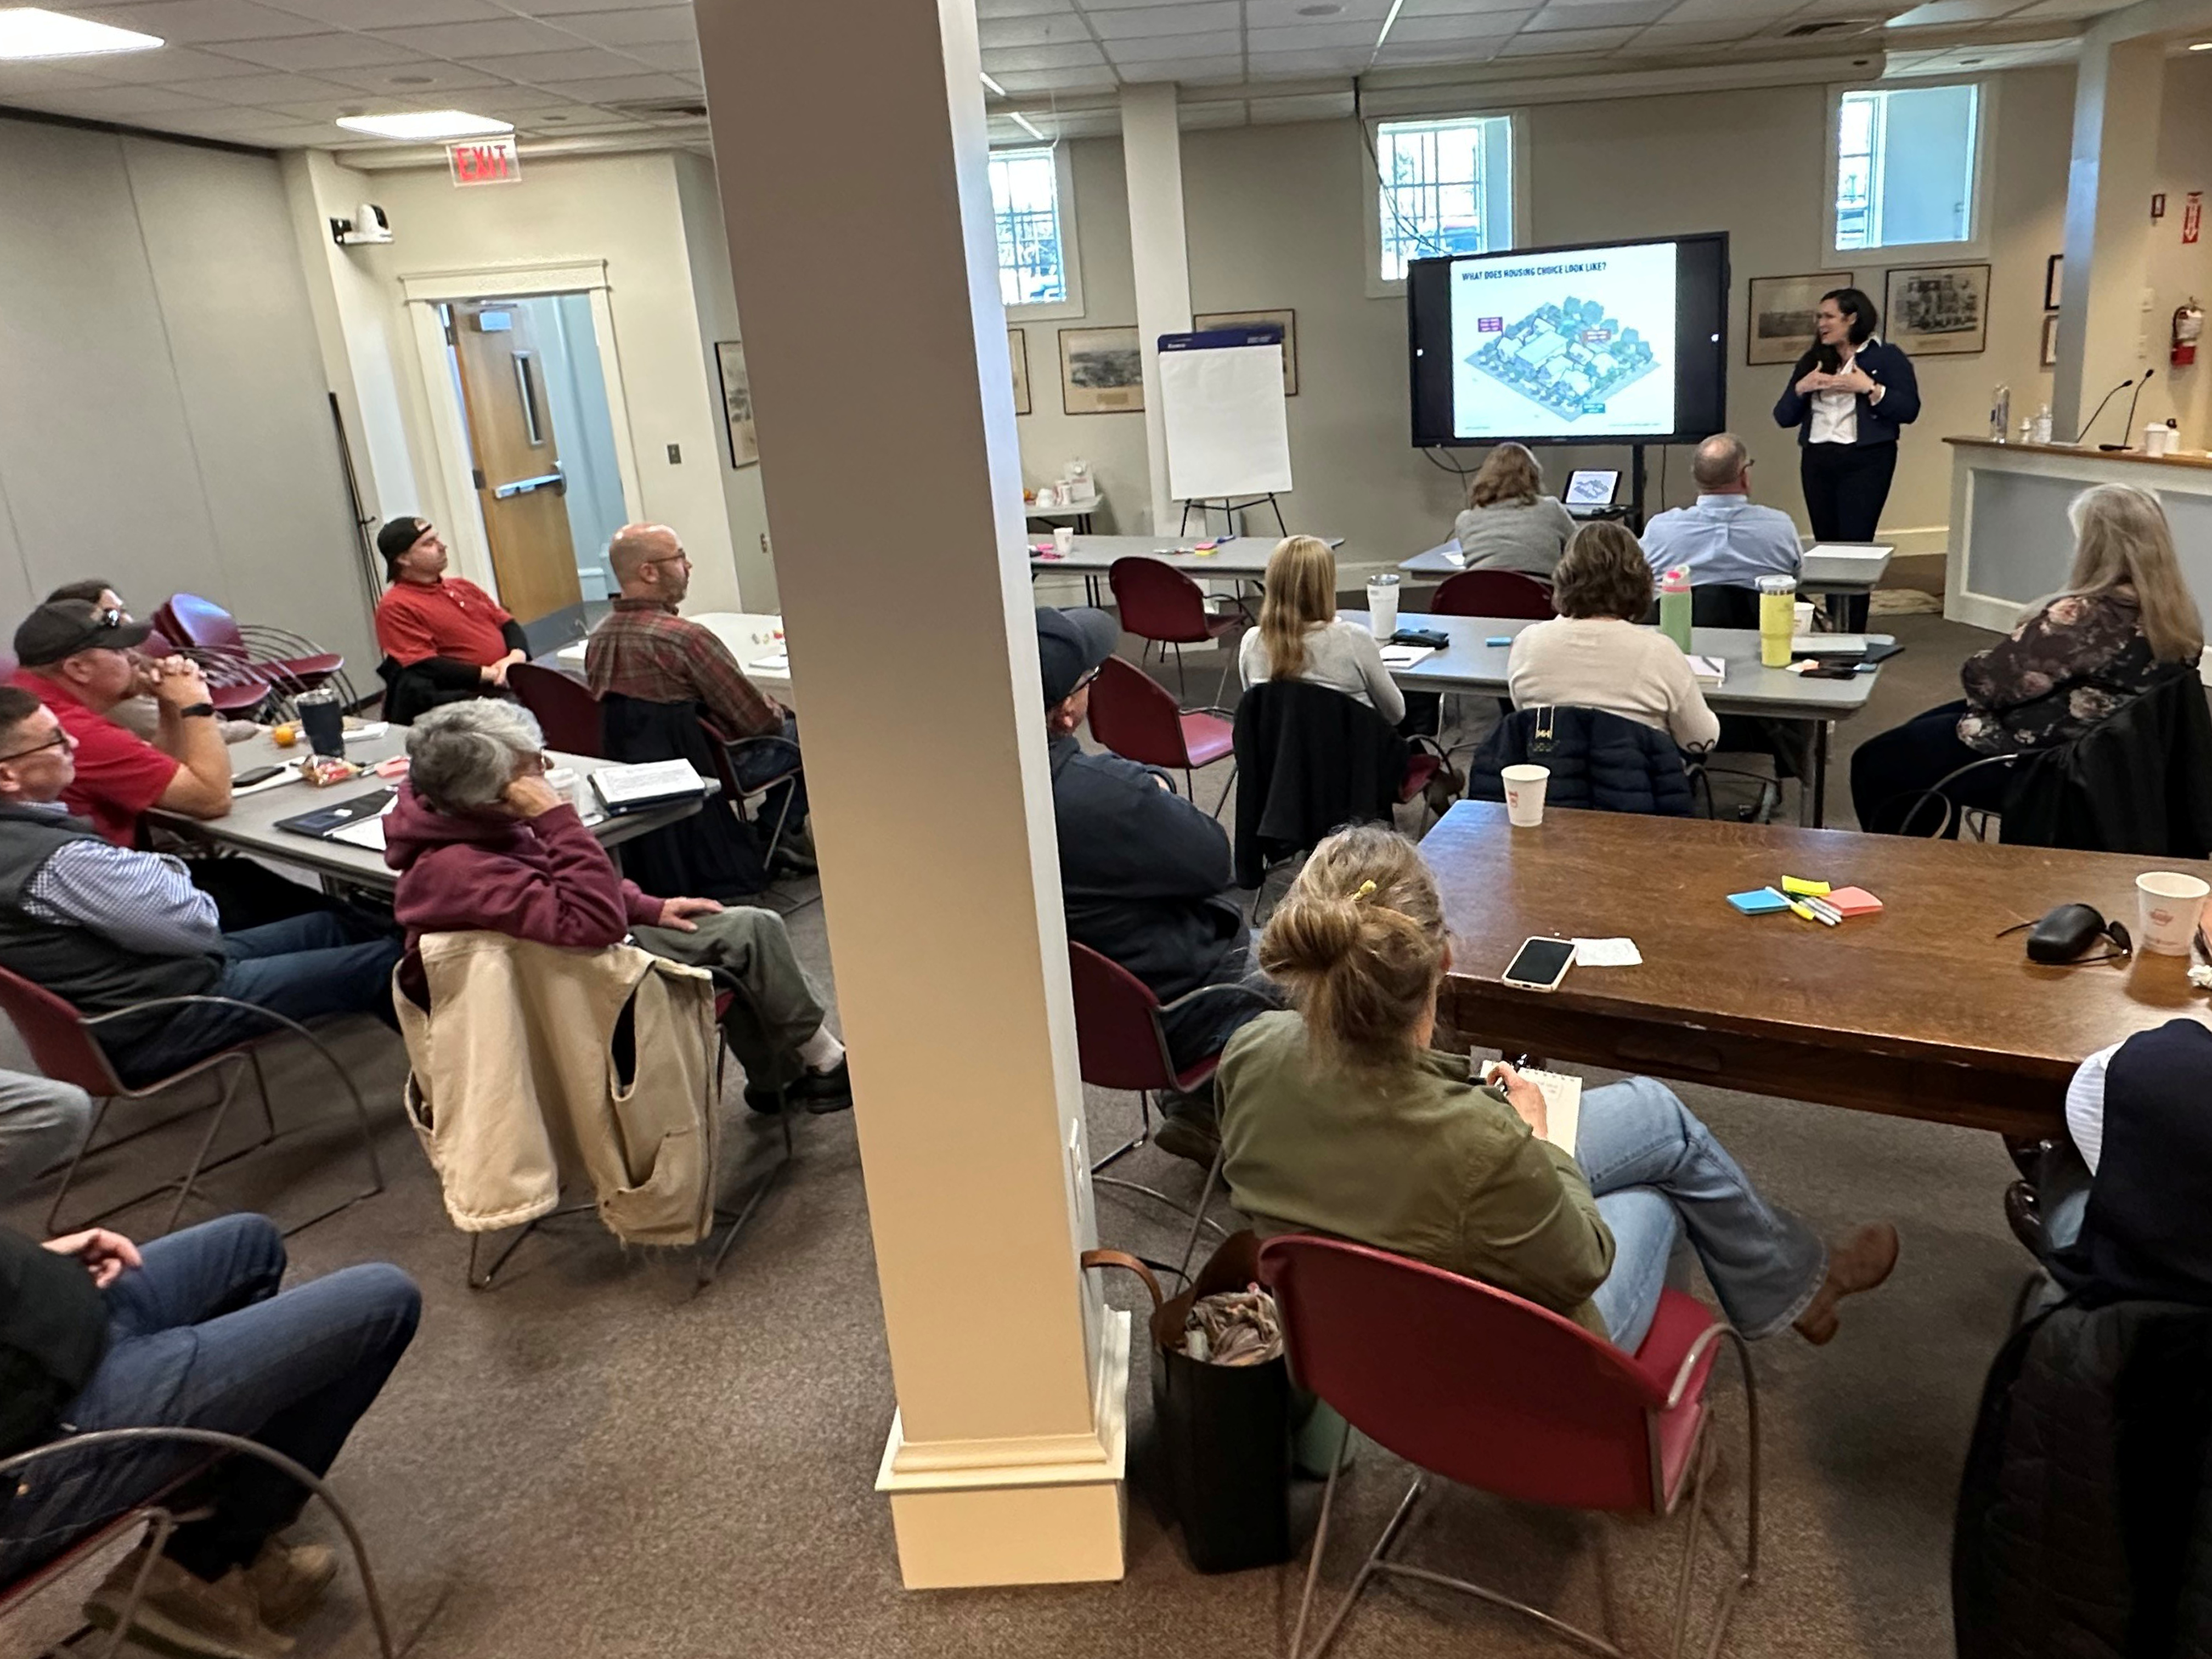 Several meetings were held to solicit feedback on the plans and implementation of pre-approved plans programs. Additionally, the team held a series of one-on-one and group information sessions, both virtually and in-person, to gather input on the proposed pre-approved plan program. These sessions were designed to provide an overview of example model housing plans and pre-approved plans programs while soliciting feedback from stakeholders who would be involved in using these plans and potentially administering a pre-approved plans program in their community. The dozens of participants included realtors, contractors, developers, town staff, firefighters, board members, historic preservationists, bankers, and residents, to name a few.
| Some of the key issues and opportunities highlighted during these meetings included: | |
|
|
Participants also provided input on the types of homes they’d like to see on the Cape and what types of amenities they would prioritize in the model plans.
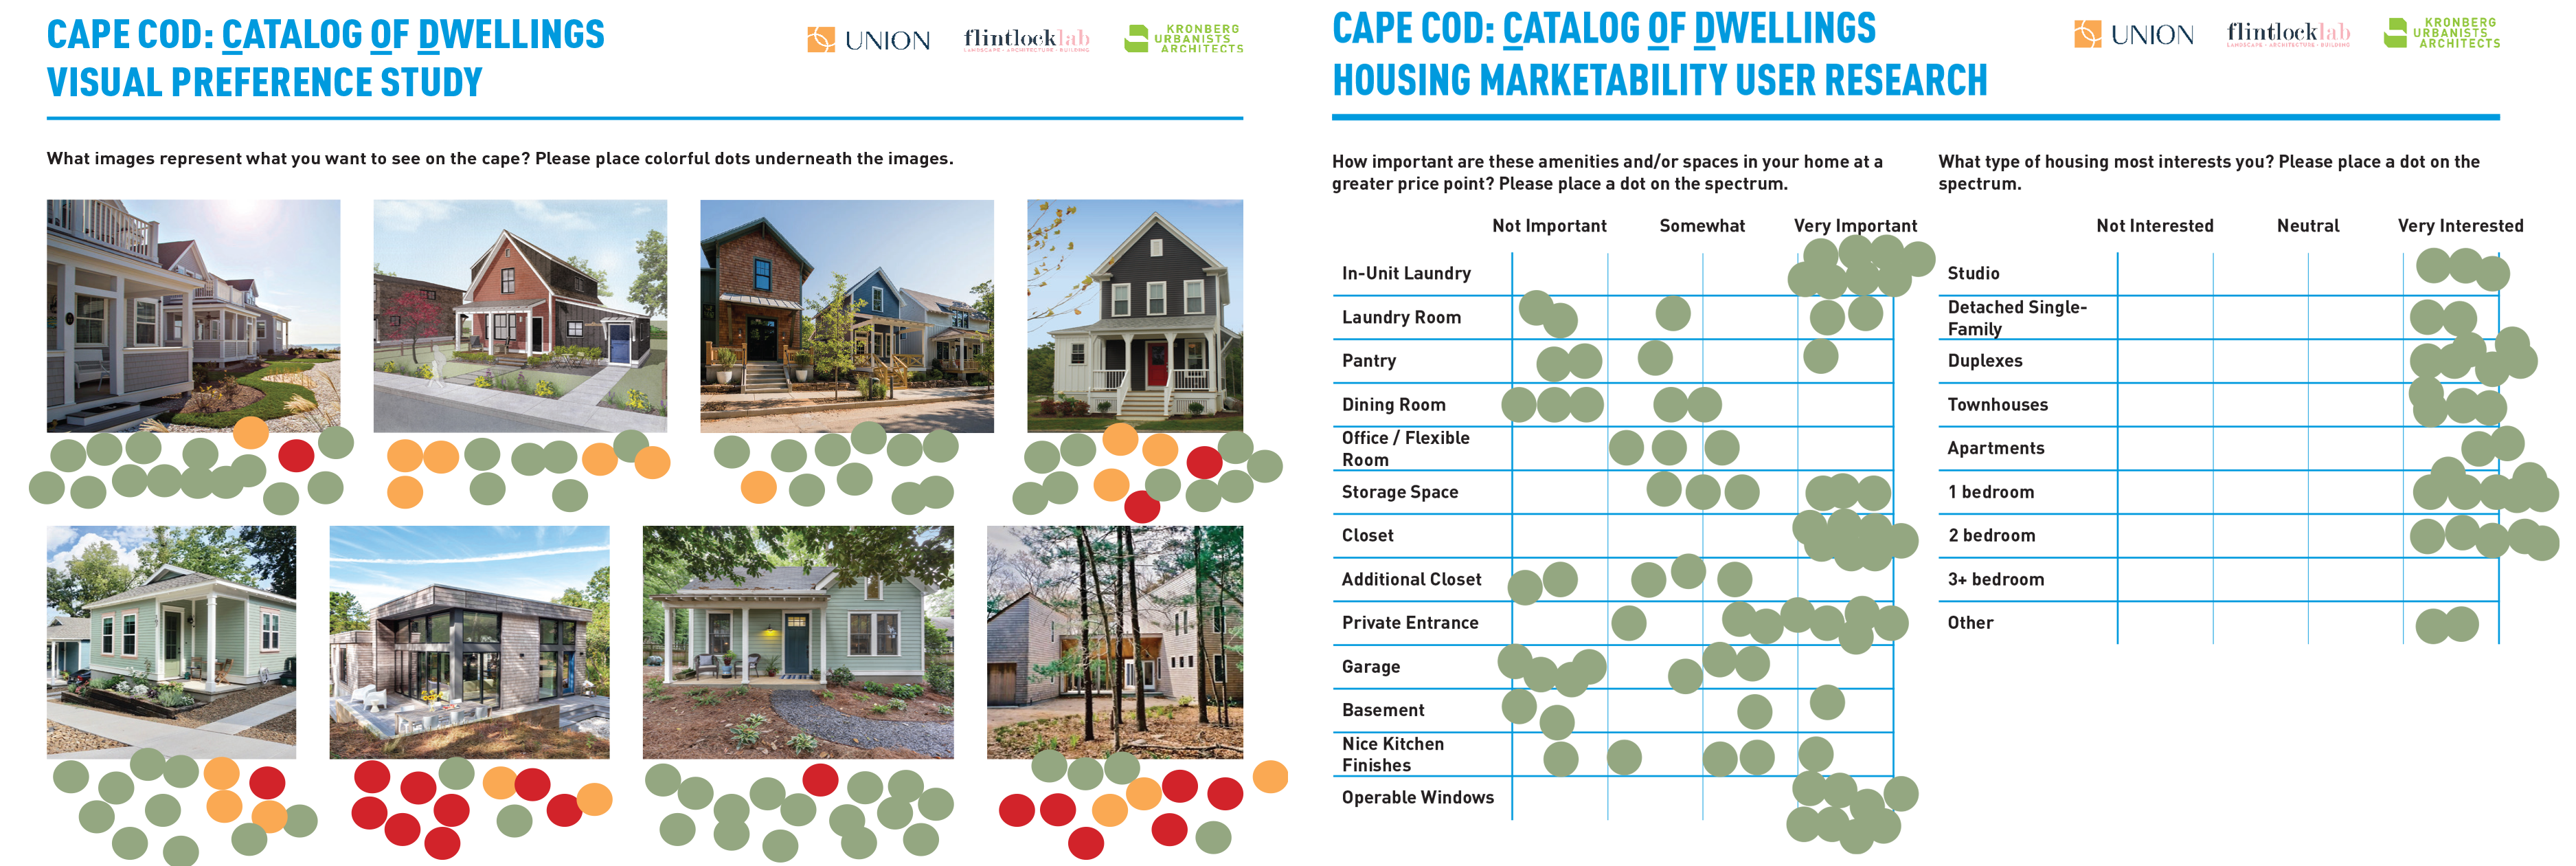
Participants placed dots under homes they wanted to see on Cape Cod (left) and to denote how important they felt certain amenities were (right).
Getting to Pre-approved
Adopting any or all of these plans as pre-approved is a local decision. It can allow communities to have the conversation around design of housing units up front, creating a simpler and more predictable permitting path both for developers and community members. Cape Cod Commission staff are available to assist any Cape towns that would like to explore adopting a pre-approved plans program.
The Plans
The Catalog of Dwelling plans can be accessed at www.incplans.com/pages/cape-cod. The different plans available can be viewed in this PDF.